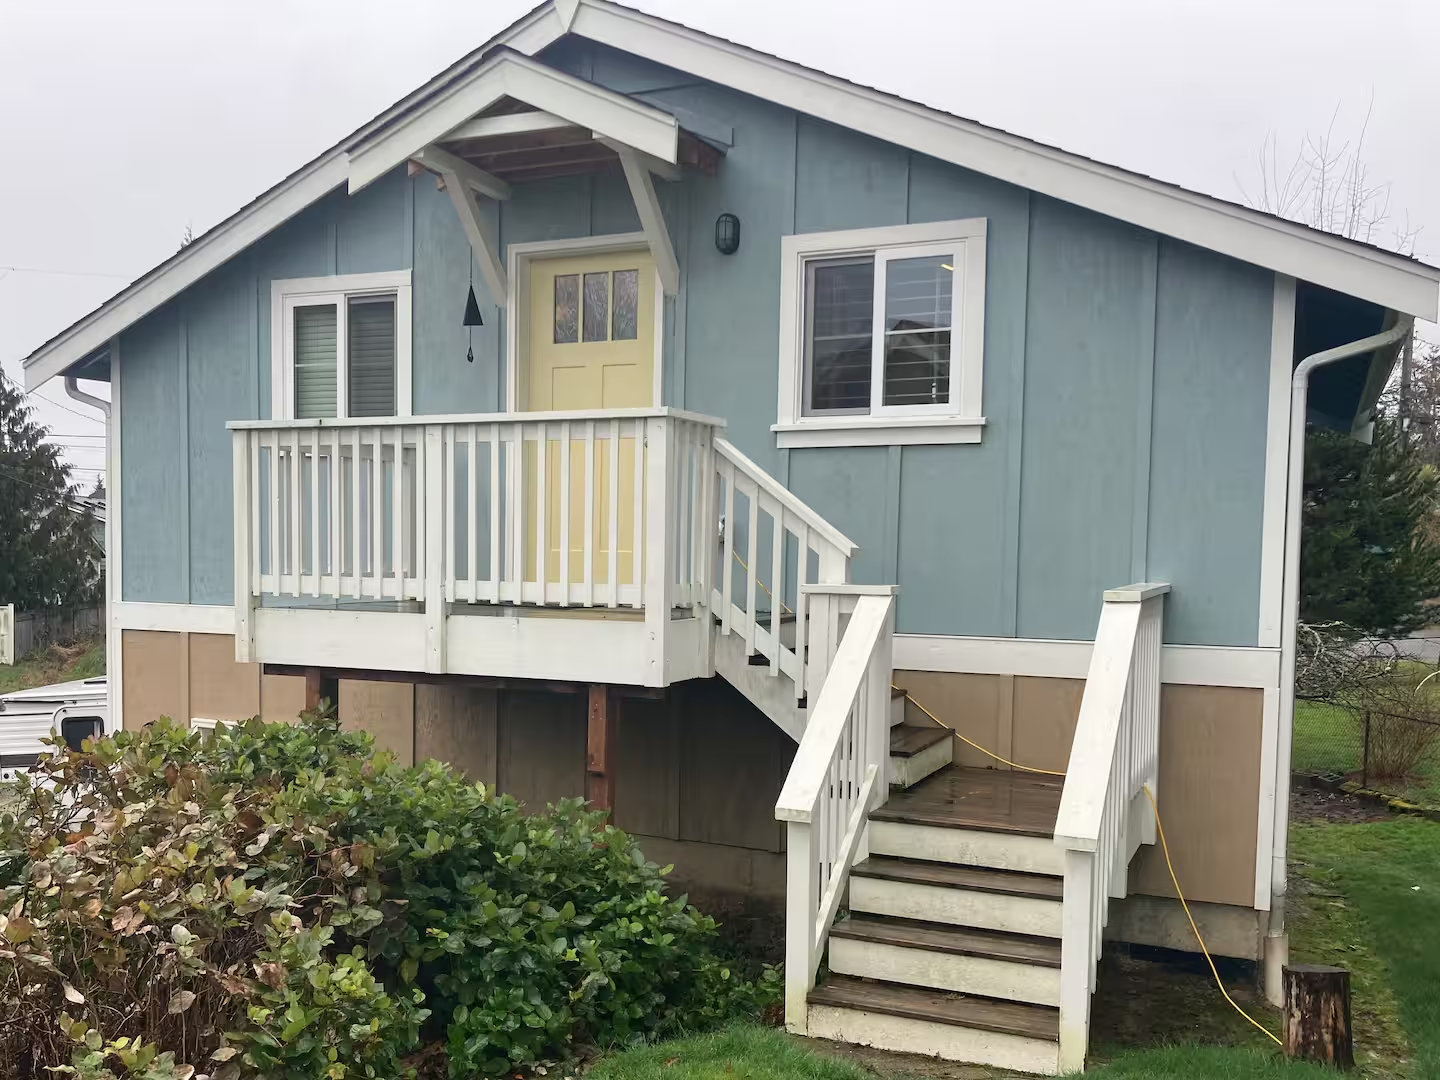
Garage Dwelling Unit
A Garage Dwelling Unit concept exploring how existing garage structures can become flexible living space for guests, family, remote work, or future residential opportunities. The project reflects TRIVĒVO’s prefab-minded approach, where planning, buildability, and long-term adaptability stay aligned from the beginning.
Project Overview
The GDU project explores how garage structures can become valuable living space without sacrificing the backyard. The goal is to create a structure that feels naturally integrated into the property while offering flexibility for changing family, work, and lifestyle needs.
By aligning planning decisions with realistic construction direction early in the process, the concept maintains a cleaner path from idea through execution while supporting long-term residential adaptability.
Project Facts
Design + Build Direction
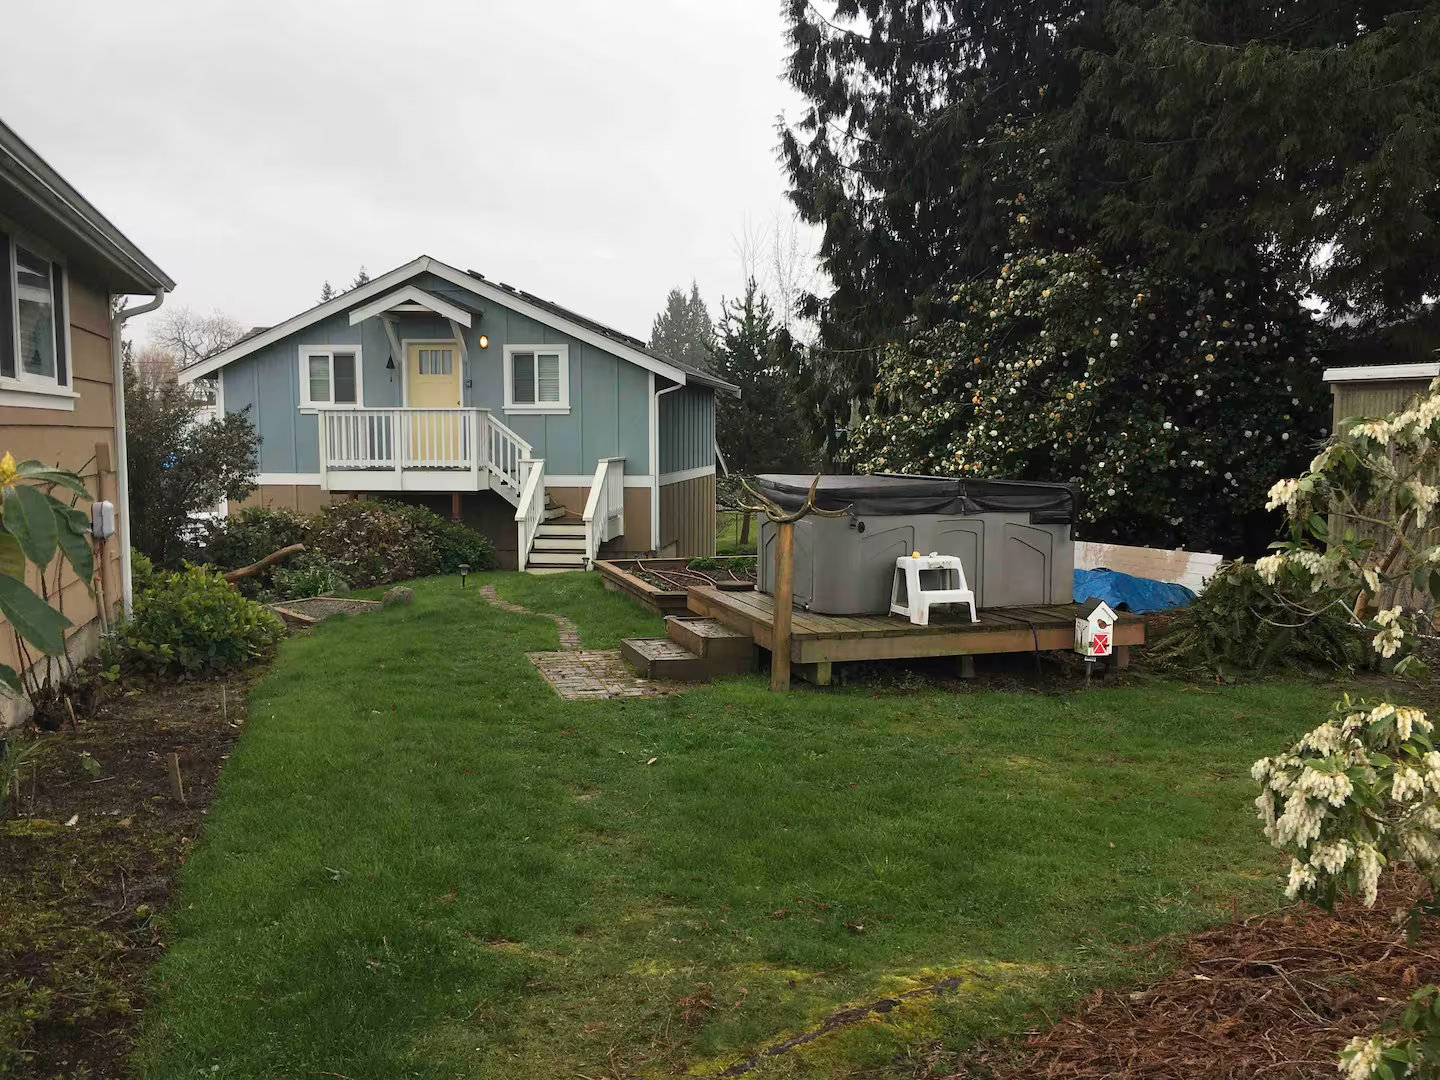
The value of the GDU comes from creating livable flexibility without requiring a completely separate backyard structure. Above-garage and garage-integrated concepts can help preserve outdoor space while adding meaningful function to the property.
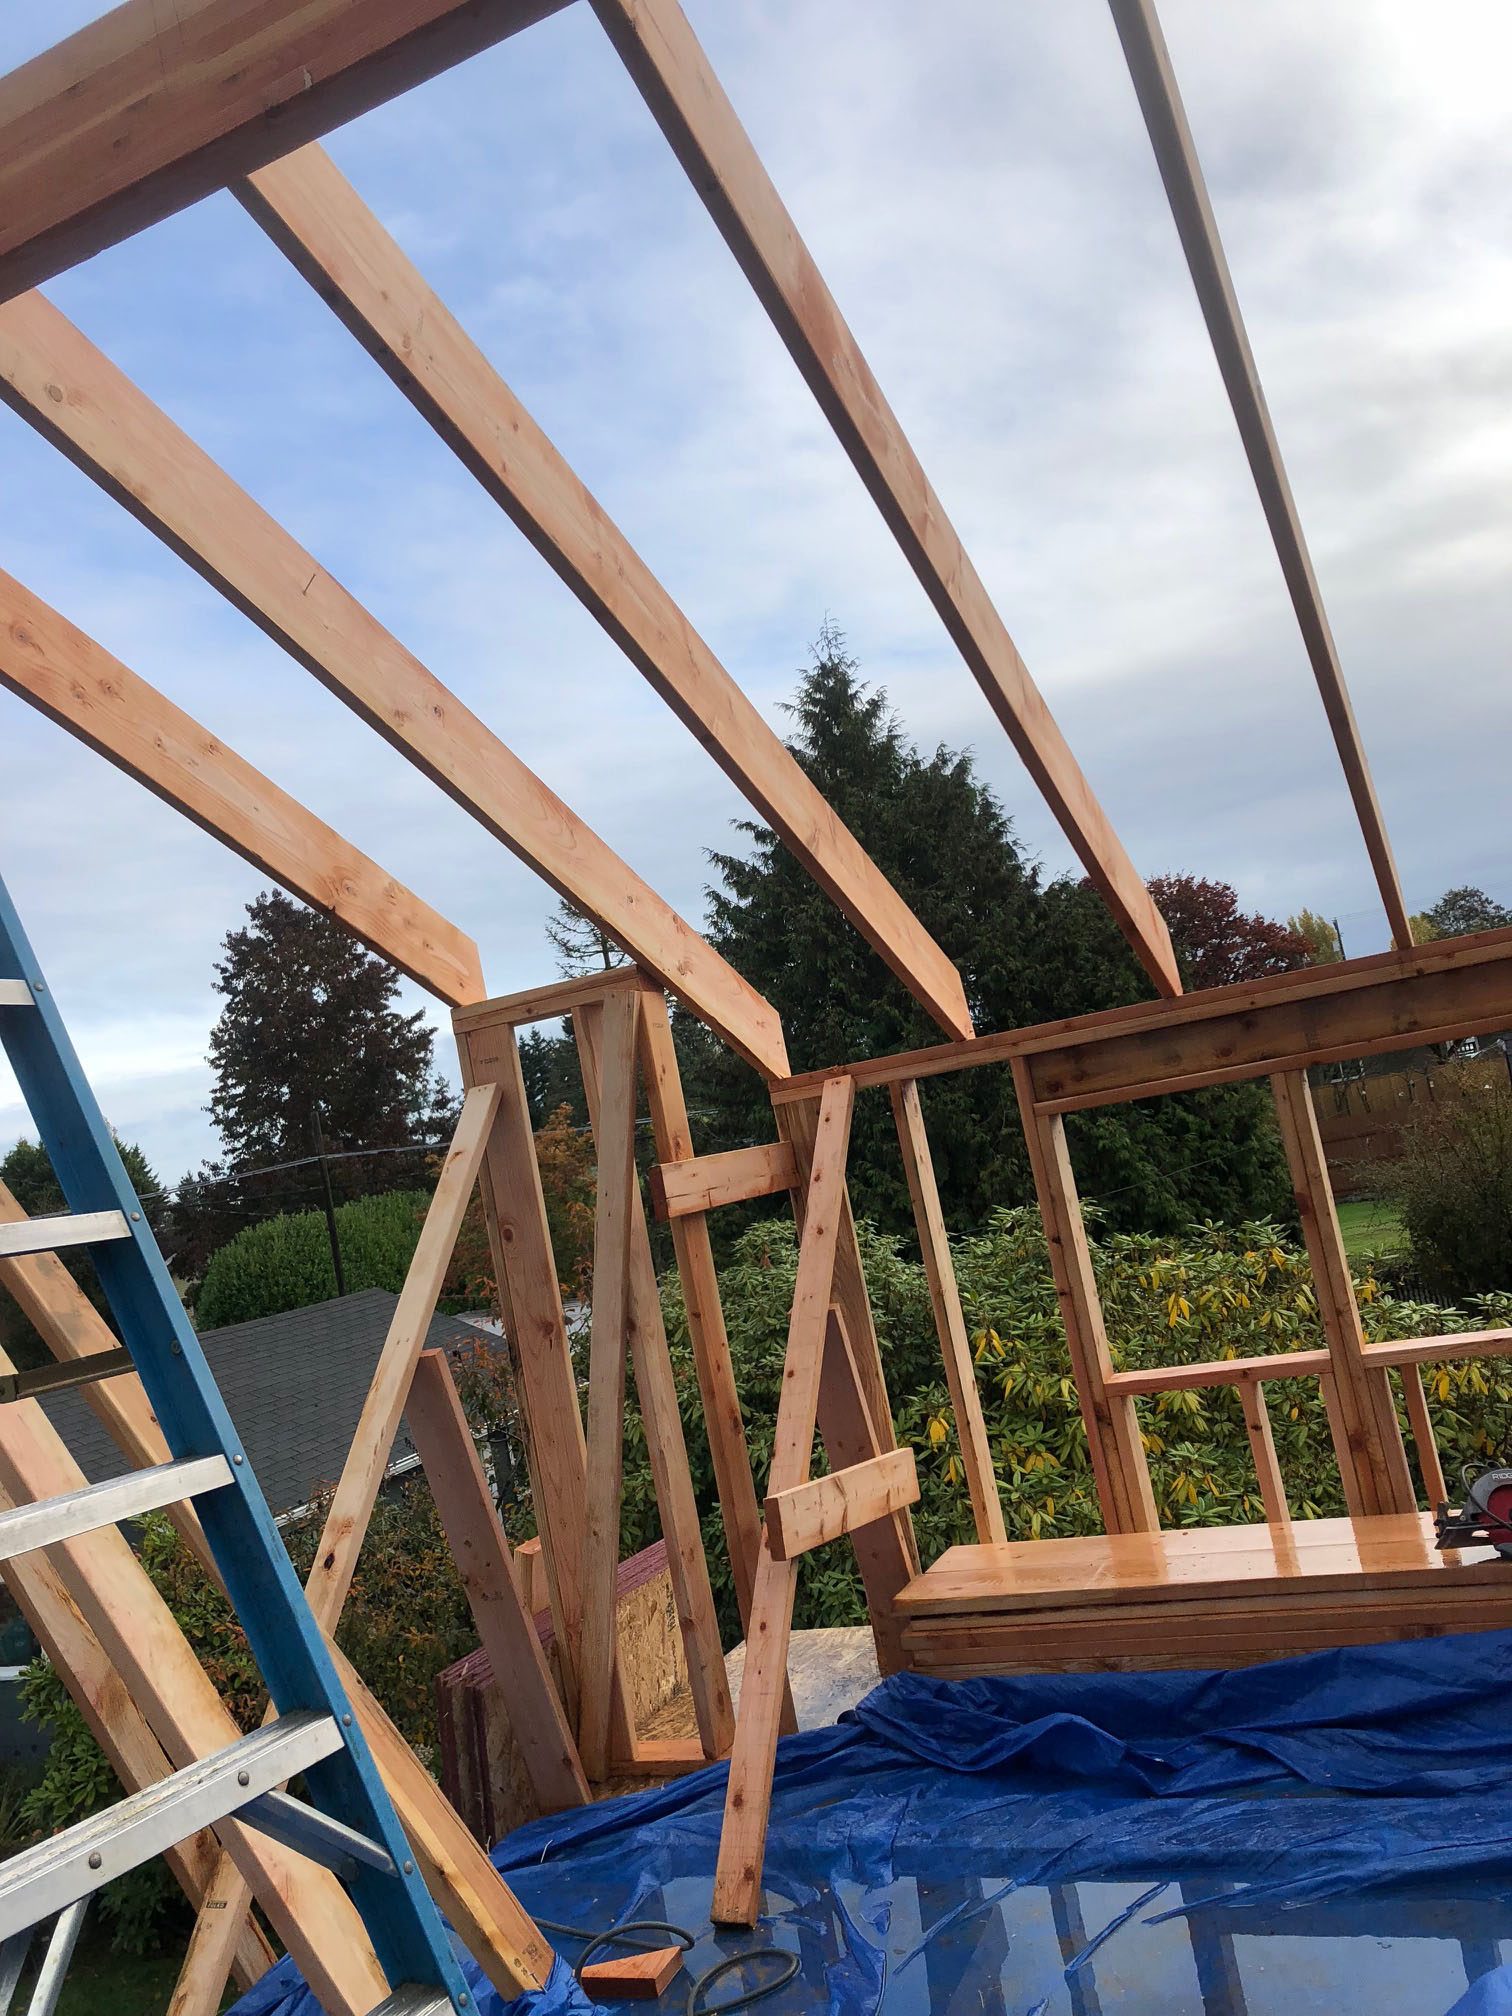
The concept is shaped around practical construction thinking, structural awareness, utility planning, and the realities of turning existing residential footprints into more useful space.
Project Gallery
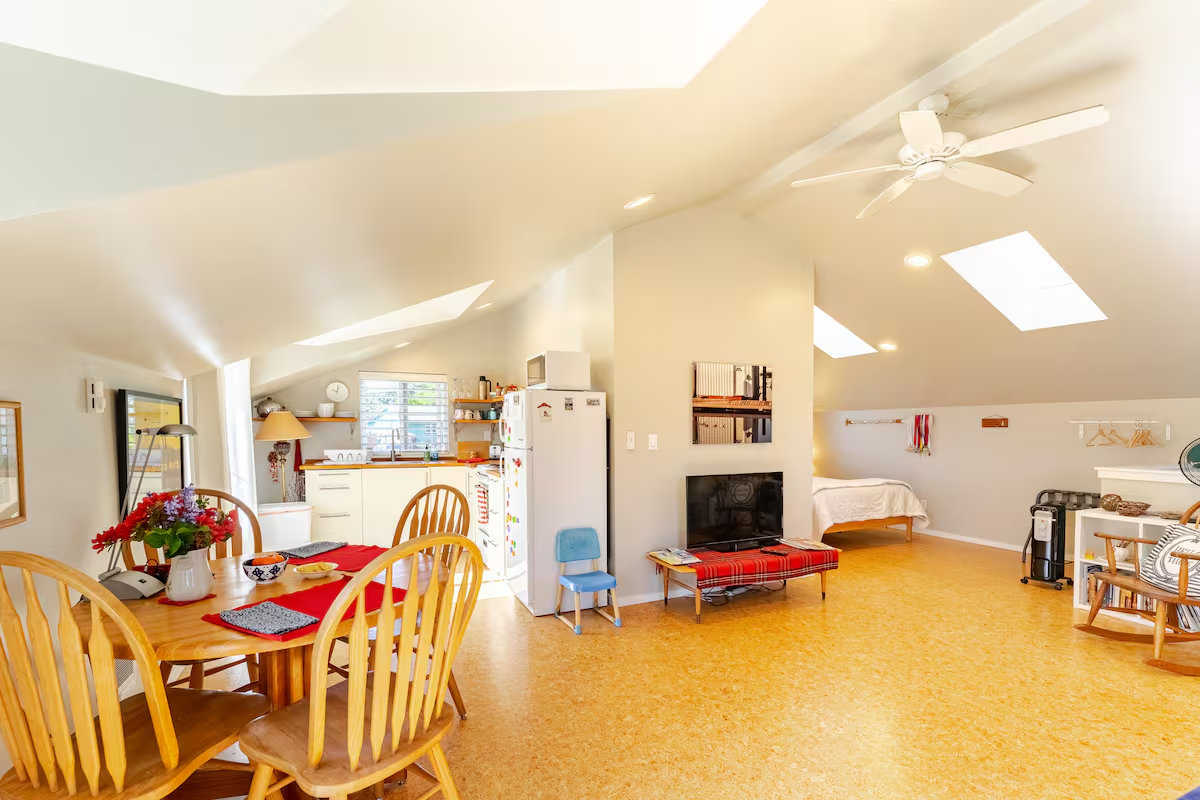
Concept views, construction thinking, and garage-integrated living studies.
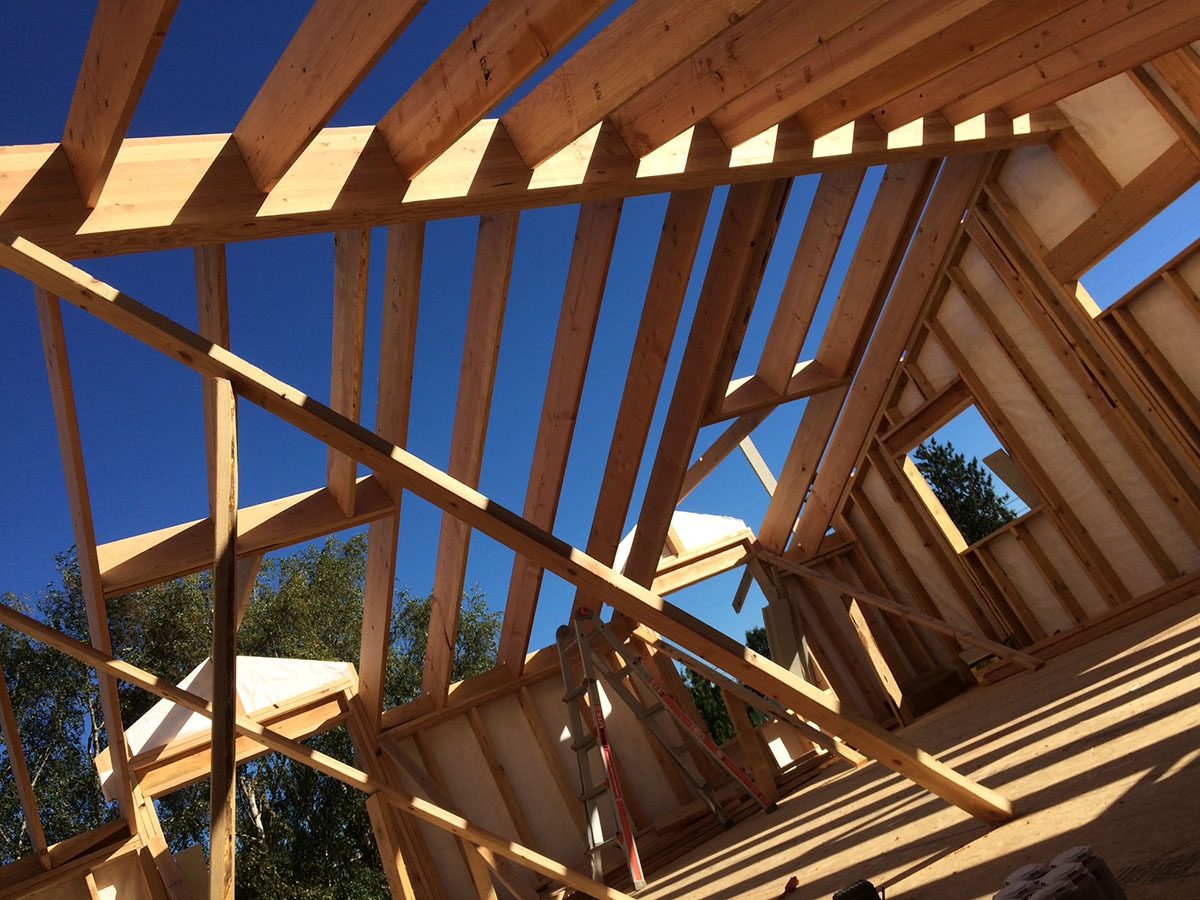
Construction Detail
Details that shape structural planning, livability, utilities, and long-term use.
Built To Fit
The GDU was designed to create meaningful living space while making better use of the existing property. The goal is flexibility, long-term value, and a solution that feels naturally connected to the home without giving up valuable backyard area.
Start Your Project
Start with a conversation about your property, project goals, and the right path toward a Garage Dwelling Unit, ADU, or Prefab Shabin™ system.